Define the target
Select a suitable scheme, test credit feasibility and agree the intended rating.
 Corporate portfolio Internal review
 Corporate portfolio
Certification, building performance
and whole-life thinking.
Sustainability and building-performance consultancy for the UAE and wider GCC.
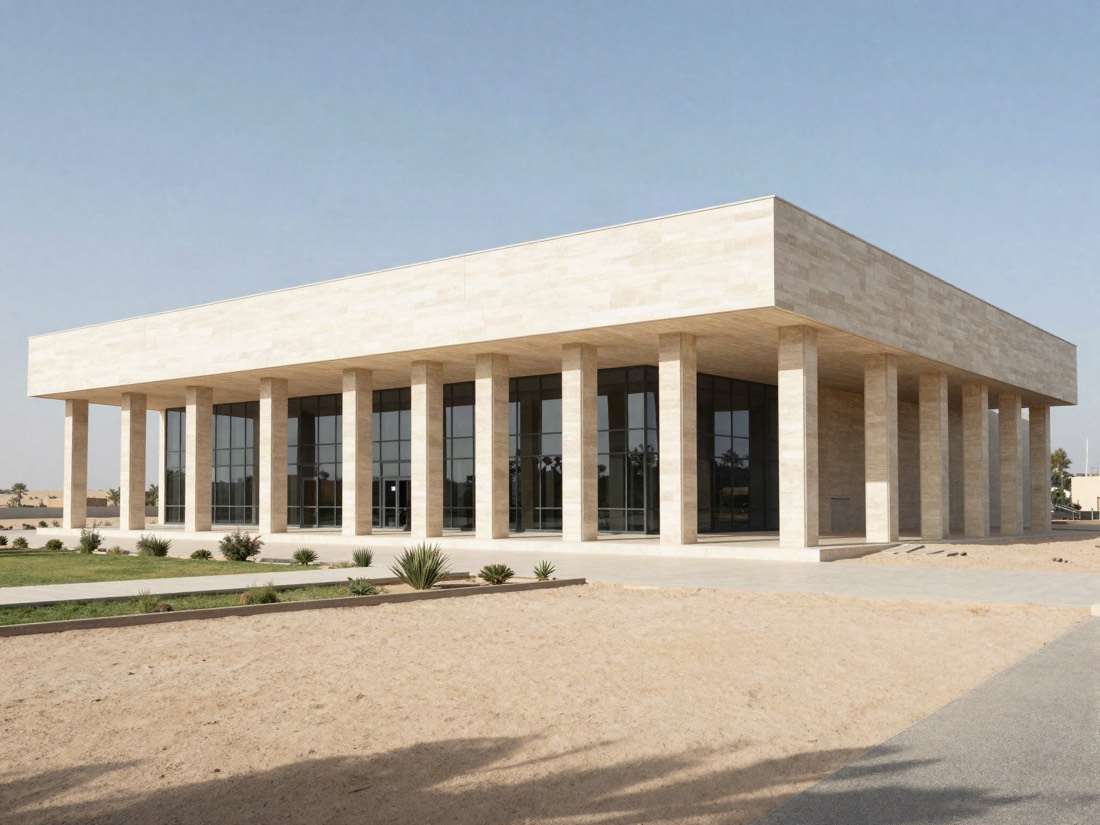
 Reference imagery
OKELIS connects certification with energy, daylight, carbon and whole-life analysis. The practice helps project teams define the target, test design options and carry the evidence through delivery.
Put reliable evidence in front of design decisions while they can still change.
Make sustainability targets traceable, measurable and open to independent review.
Connect certification, carbon and building analysis in one coherent service.
Track energy, carbon, daylight, cost and rating credits against clear baselines. State the assumptions behind every result.
Modelled, referenced and auditable. No unsupported claims.
Advice driven by the analysis, not by a product or supplier.
Complex analysis communicated so decision-makers can act on it.
We stay on the project through to certification and operation.
Vision & Mission
03
One team connects energy, daylight, carbon, cost and certification.
Support each target with traceable modelling or measured evidence.
Compare design options using simulation and documented assumptions.
UAE experience across the 25 entries in the supplied project register.
Assess environmental impact and cost across the asset’s life.
Track decisions through construction, evidence gathering and review.
Why OKELIS
04
One design change affects energy, carbon, cost and certification. We assess those connections together.
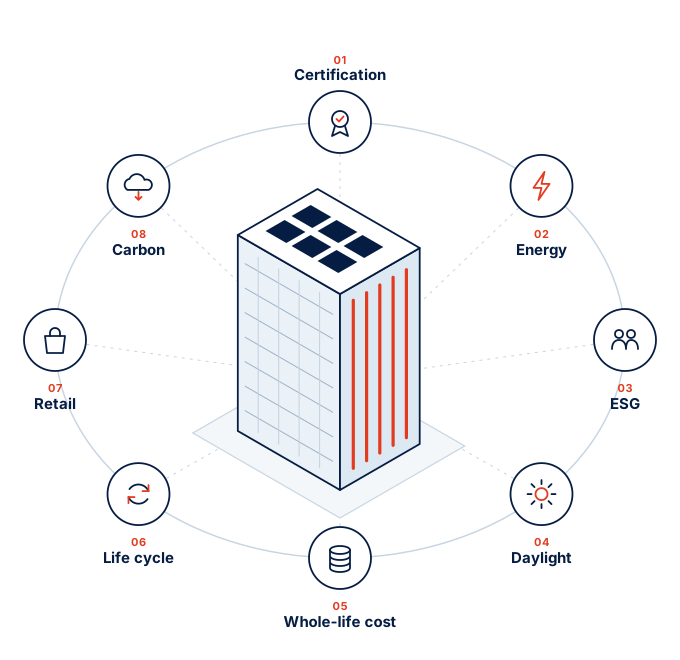
LEED · BREEAM · Estidama · WELL · Mostadam · Barjeel · Al Sa'fat
Energy · Daylight · GHG inventories · ESG data · Baselines
Simulation · ECM evaluation · LCA · LCC · Scenario testing
Reduction strategy · Net-zero pathway · ESG strategy · Reporting
Sustainability Ecosystem
05
Define the target. Coordinate the proof.
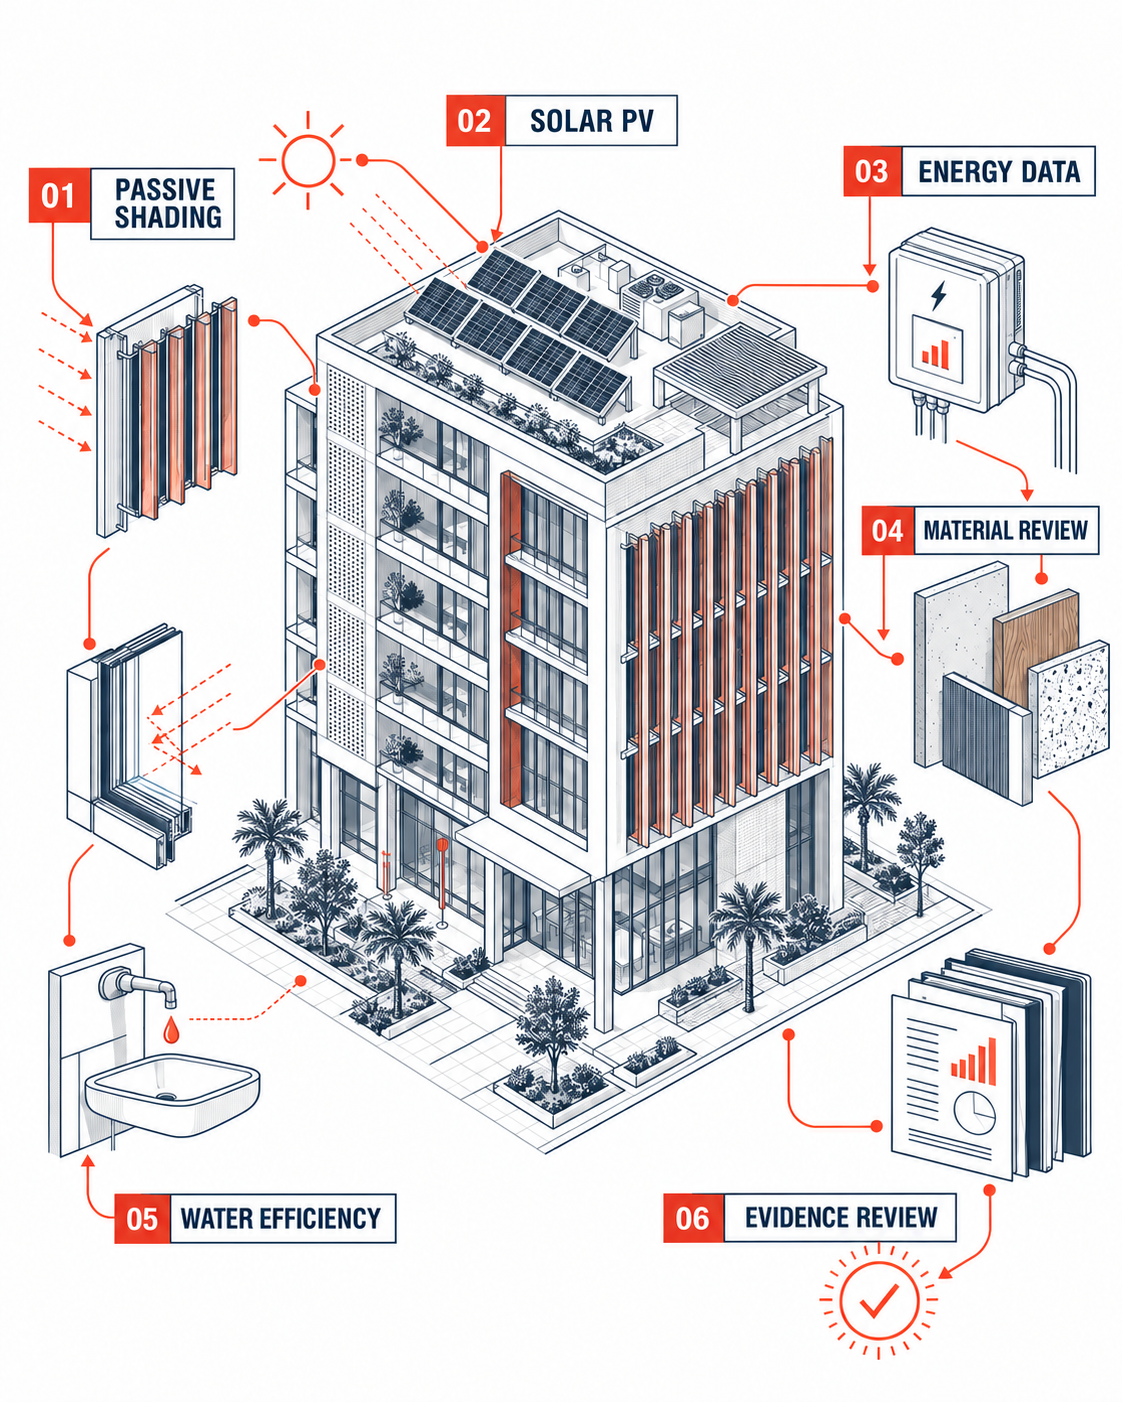
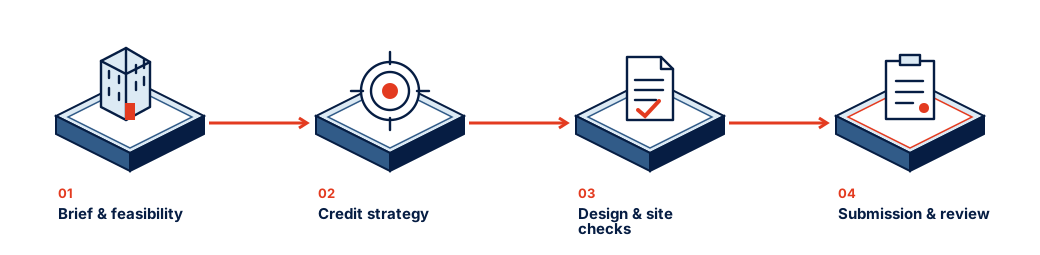
Manage the rating strategy, coordinate the evidence and guide the submission through review.
Select a suitable scheme, test credit feasibility and agree the intended rating.
Connect design reviews, simulation evidence and construction records.
Prepare submissions and respond to reviewer comments.
A coordinated credit tracker, evidence register and certification submission.
A rating is won in the evidence, not the intent. These are the four places certifications are usually lost.
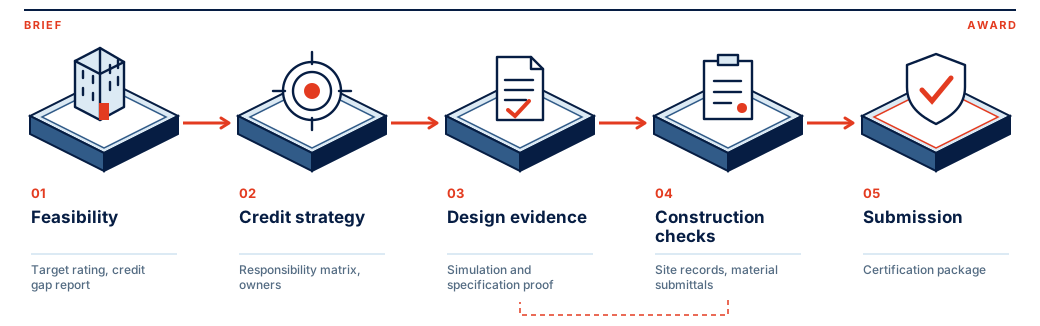
Test the rating against brief, budget and site before it is written into the contract, so the project neither commits to a level it cannot reach nor settles for one it could have exceeded.
Credit feasibility & gap reportEvery credit carries an owner, an evidence requirement and a status. The register is reviewed at each design stage, so nothing is discovered missing at submission.
Credit responsibility matrixEnergy, daylight and water credits are supported by our own models, produced in-house and consistent with the analysis used elsewhere on the project.
Design-stage compliance reportsMaterial submittals, procurement records and site practices are reviewed against credit requirements while they can still be corrected.
Construction-stage audit reportsMake the dataset traceable, then tell the story.
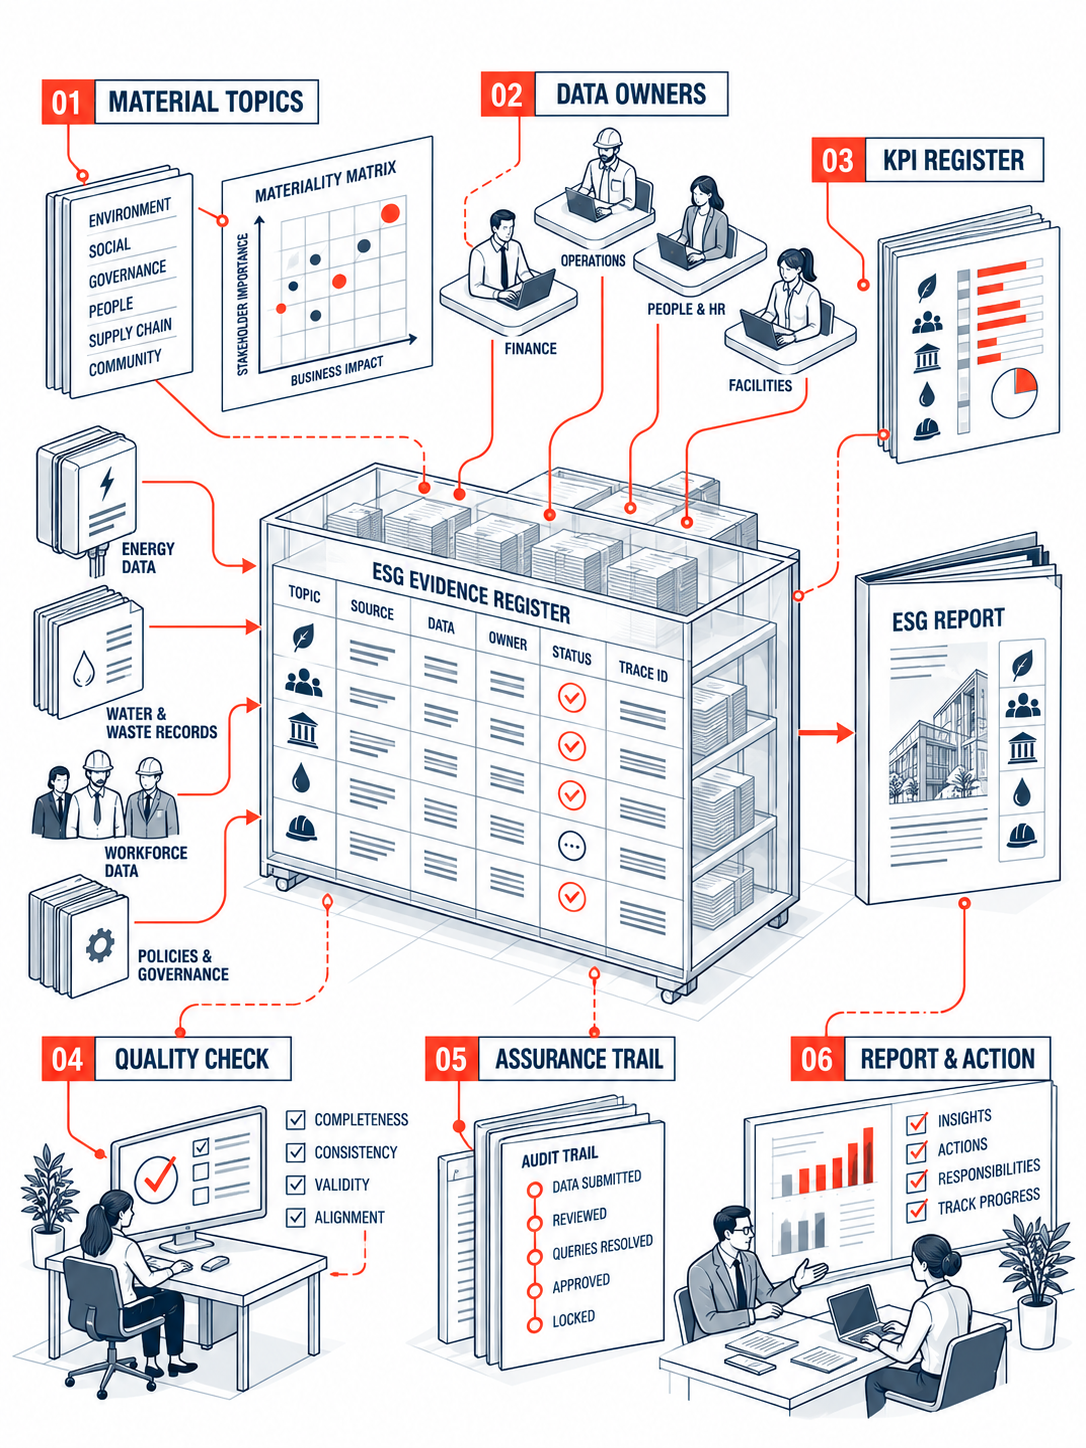
Organise sustainability data around material topics, practical controls and a reporting boundary.
Select the scheme and agree a feasible rating.
Connect design evidence and construction records.
Prepare the submission and resolve comments.
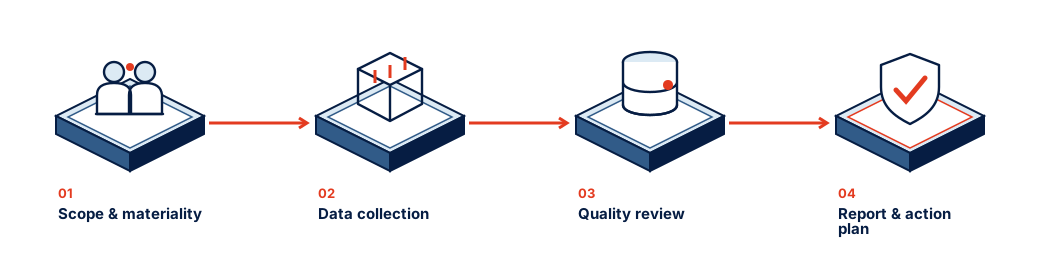
A reporting framework, KPI register and evidence-led sustainability narrative.
Most ESG reports cannot be reproduced twelve months later. We build the data architecture first, so the report is an output of the system.
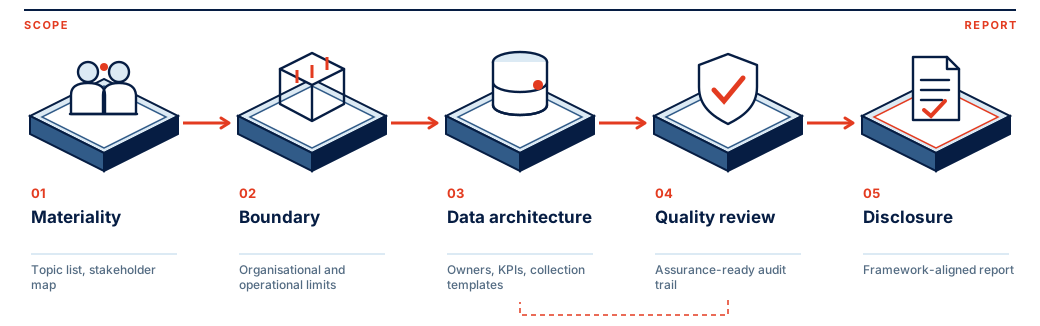
Stakeholder engagement and impact assessment determine what genuinely matters, rather than reporting whatever happens to be measurable.
Materiality assessment reportGRI, TCFD, CDP, EcoVadis and the UN SDGs draw on a single governed dataset, so figures agree across every disclosure.
KPI framework & baseline registerSource mapping, collection protocol, quality control and an internal assurance trail, so an external assuror can follow every number to its origin.
ESG data management protocolFramework-aligned disclosure, assurance readiness and stakeholder communication, connected to a decarbonization strategy rather than published in isolation.
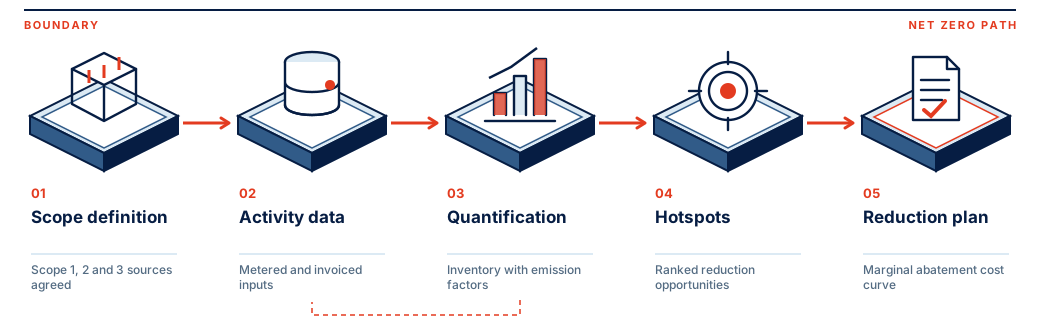
Annual sustainability reportA credible boundary for every emission source.
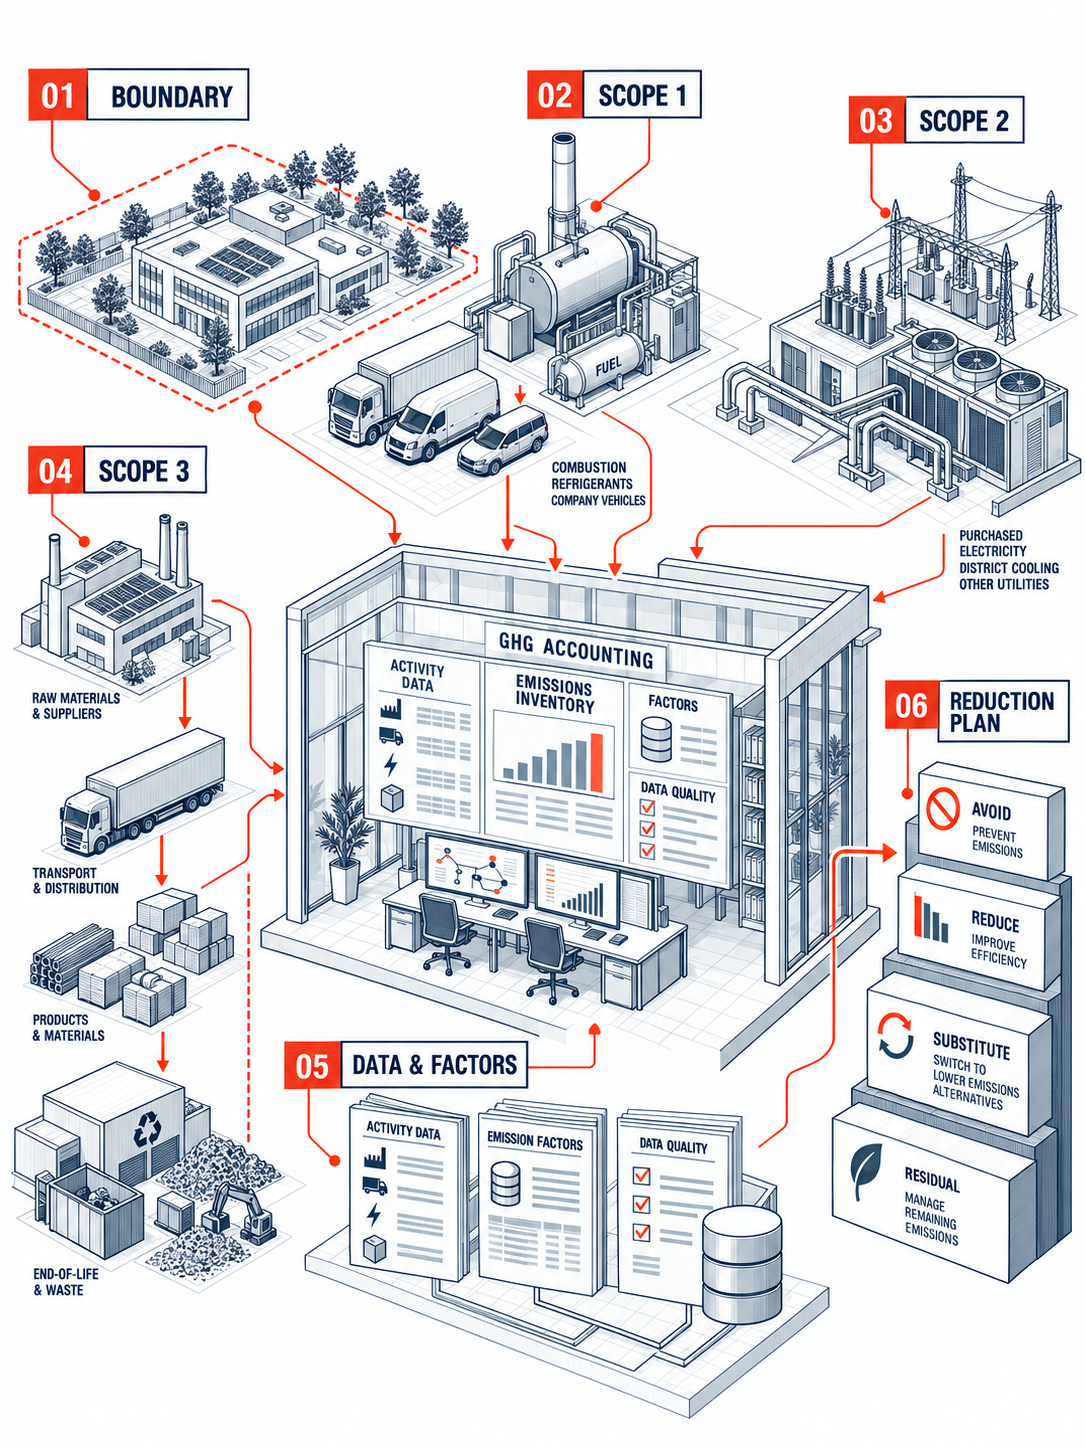

Create a traceable inventory before evaluating where emissions can be reduced.
Map material topics and disclosure gaps.
Set data owners, KPIs and quality checks.
Connect performance, policy and action.
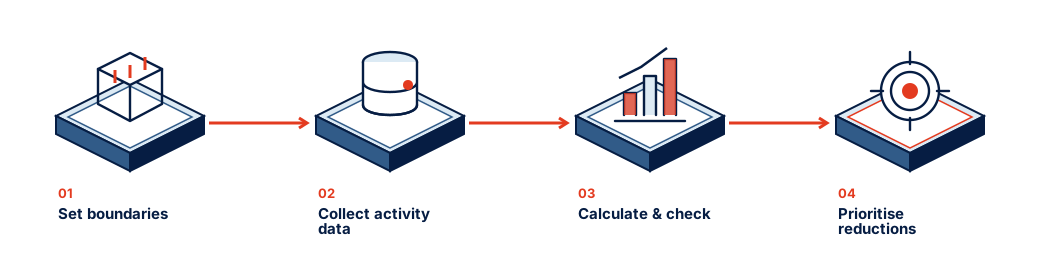
An emissions inventory, assumptions register and reduction opportunities.
A footprint is only useful if the boundary holds. We set it once, document it, and hold the recalculation policy for when the organization changes shape.
Fuel use, company vehicles and refrigerant losses. Typically the smallest share of a property portfolio, but the most directly controllable.
Direct emissions inventoryPurchased electricity, cooling, steam and heat, with the relevant reporting method applied. The primary lever for most buildings.
Location and market-based totalsValue-chain emissions across the relevant categories, from materials to end-of-life. Usually the largest and least understood share, commonly 70–90% of a real estate organization's footprint.
Scope 3 screening & materialityAvoid, reduce, substitute, then offset. High-integrity removal is for residual emissions only, never a substitute for the first three.
Marginal abatement cost reviewSee the impacts behind each design choice.
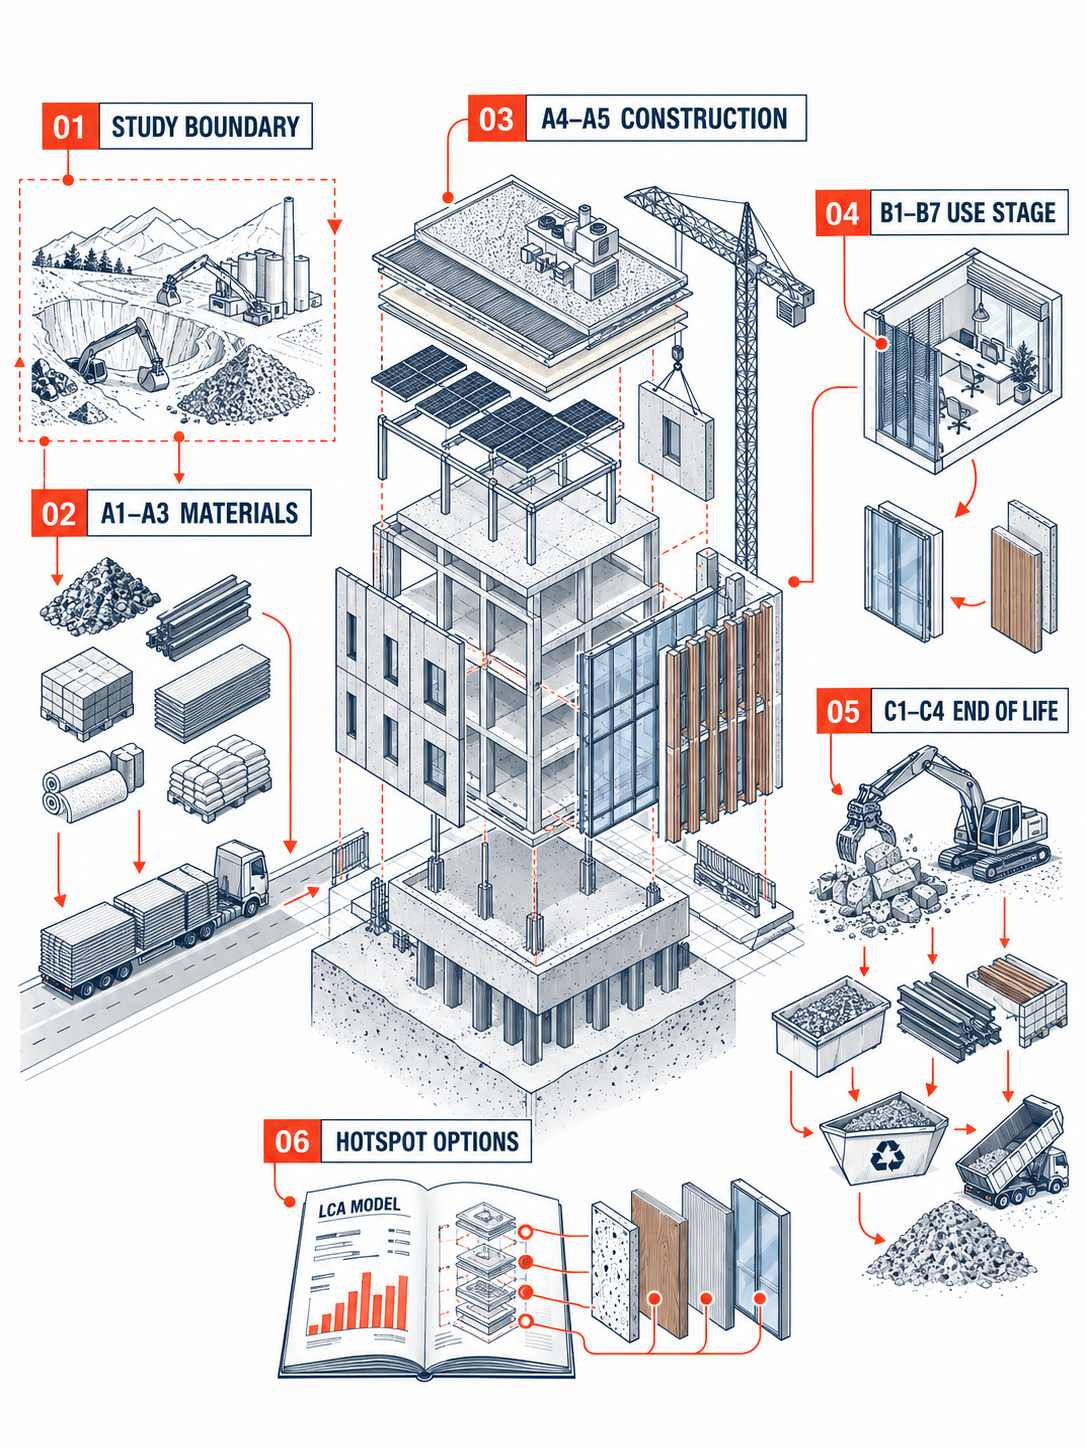
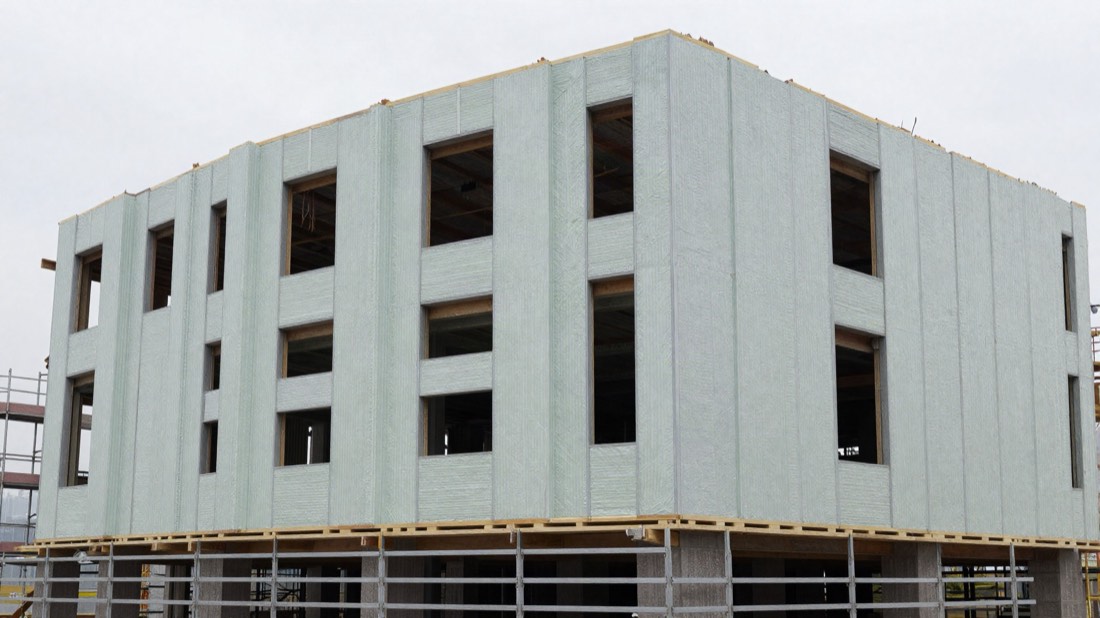
Compare environmental impacts across the building life cycle to inform material and design decisions.
Agree boundaries and relevant emission sources.
Calculate emissions from traceable activity data.
Compare measures and prioritise reductions.
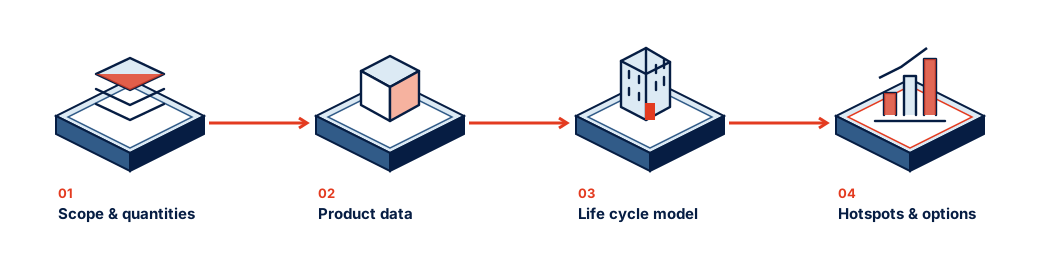
A whole-building life cycle assessment with scenarios and documented assumptions.
An assessment is only useful if it changes a decision. We run it while the structural system and the primary materials are still open.
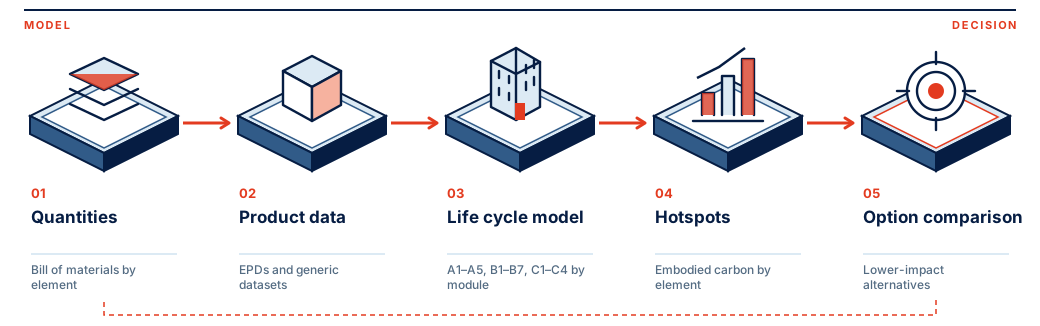
Raw material supply, transport, manufacturing and the construction process. Where most embodied carbon is fixed, and where substitution has the most effect.
Bill of materials by elementMaintenance, repair, replacement and refurbishment across the service life, plus operational energy and water where the study includes them.
Replacement cycle assumptionsDemolition, transport, waste processing and disposal, with the reuse and recovery potential recorded separately as module D.
End-of-life scenarioConcept sets structural system, grid and massing. Scheme sets façade build-up and glazing ratio. Detail sets concrete mix and finishes. Procurement sets supplier EPDs and transport distance.
Hotspot analysis & optionsUnderstand the cost across the asset life.
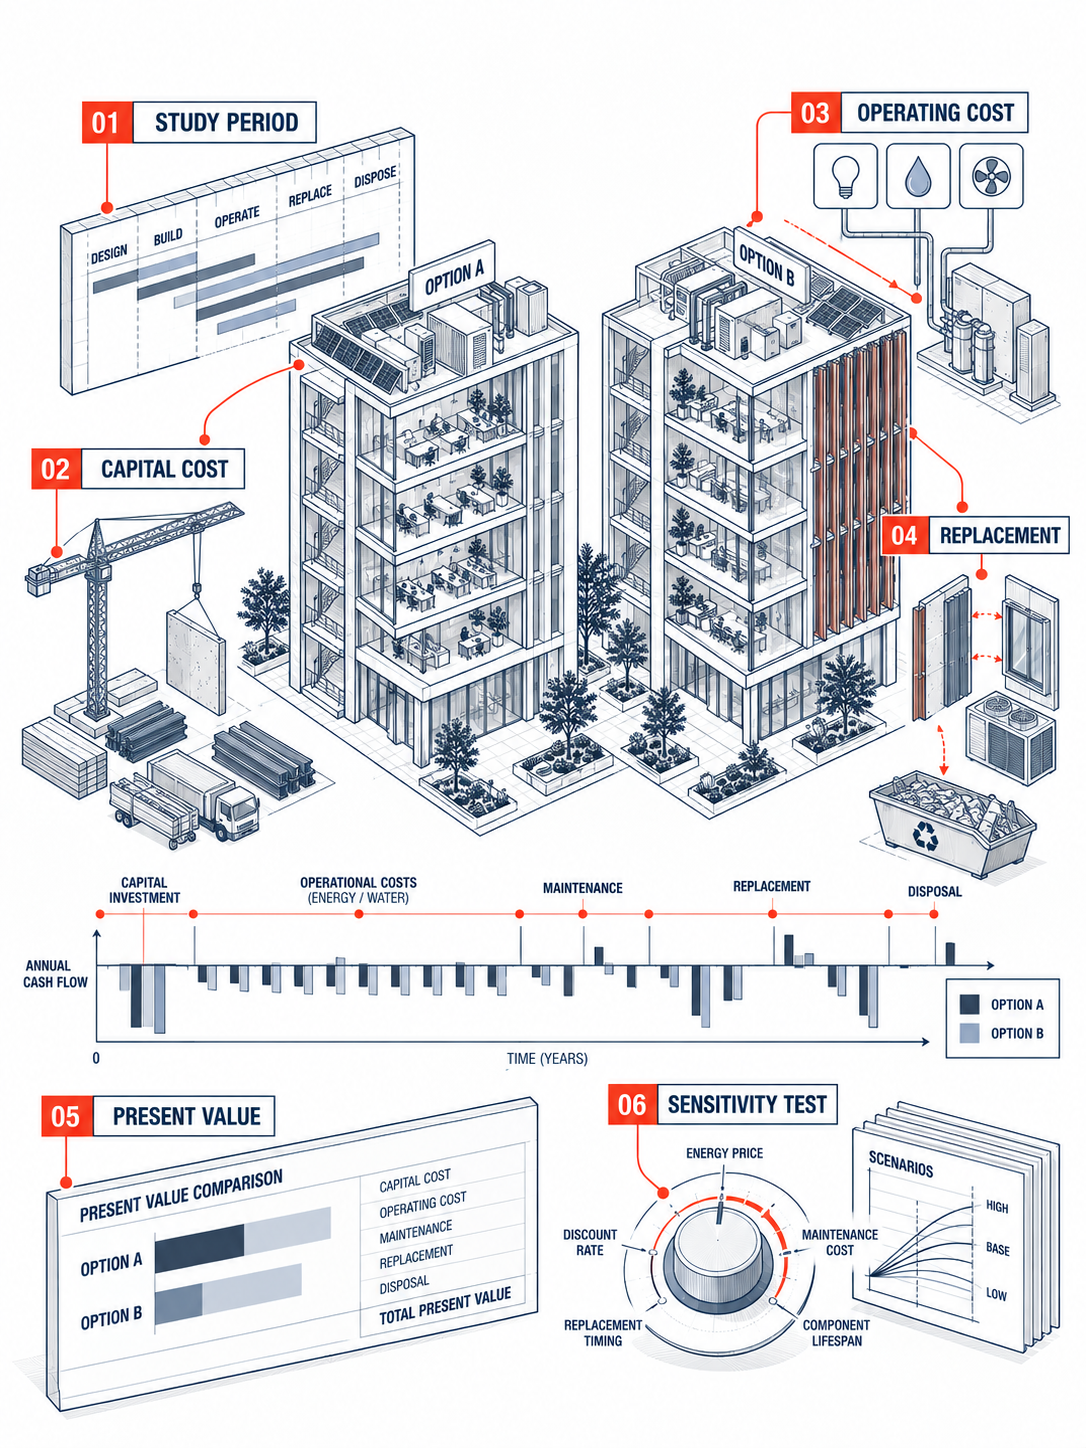
Make cost decisions with maintenance, replacement and operating performance in view.
Check quantities, materials and study limits.
Assess product data and replacement cycles.
Compare lower-impact design alternatives.
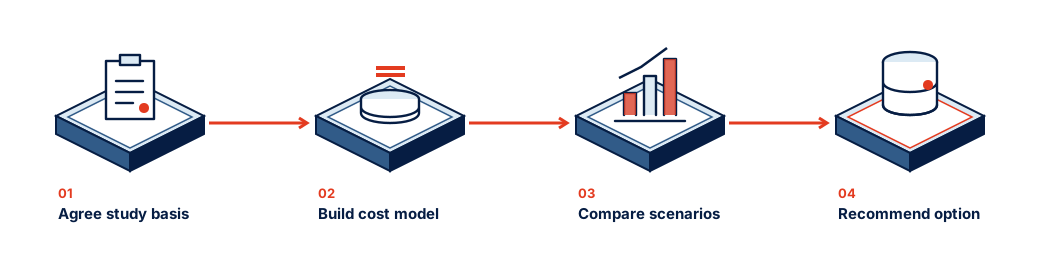
A whole-life cost comparison, sensitivity analysis and decision summary.
The analysis exists to show what a proposed capital saving actually costs across the life of the asset.
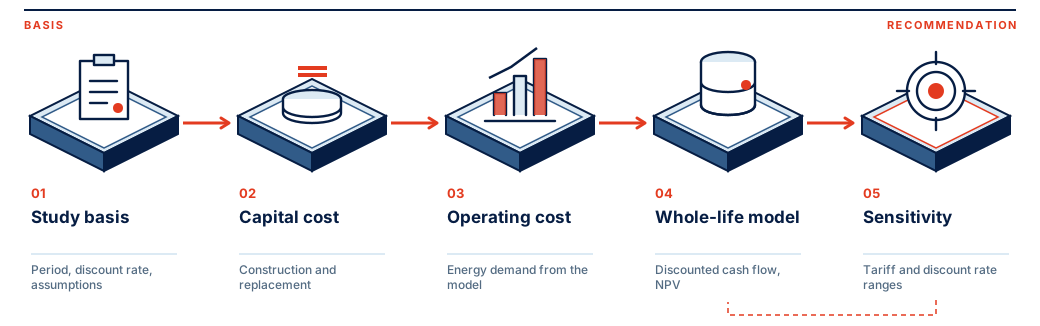
Set against the client's holding period or the asset's design life, not a default. The period chosen determines which option wins.
Agreed study basisCapital, energy, water, maintenance, periodic replacement and disposal, with energy demand taken from the building energy model rather than assumed.
Life cycle cost modelApply the client's discount rate and escalation assumptions, and state them explicitly. The result is only meaningful alongside them.
Discounted cash flow & NPVVary energy tariff, discount rate and component life. An option that only wins under one set of assumptions is not a recommendation.
Sensitivity & scenario reportTest performance before choices are fixed.
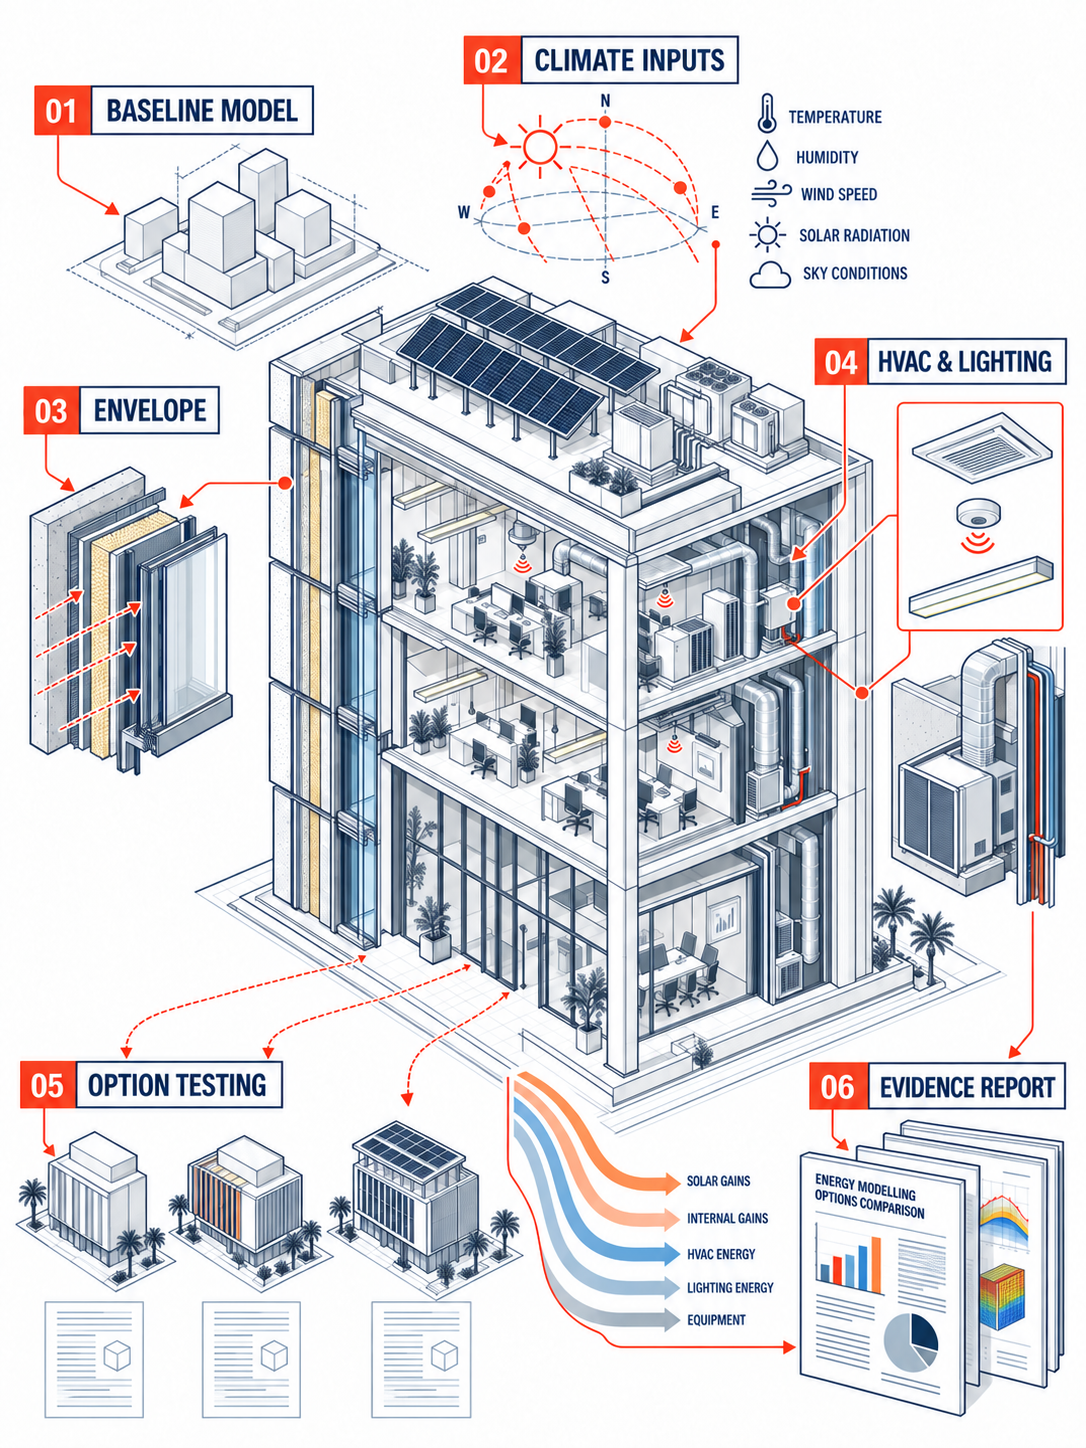

Use whole-building simulation to compare options and support the project’s energy objectives.
Agree the study period and cost assumptions.
Combine capital, operating and replacement costs.
Test alternatives and key cost sensitivities.
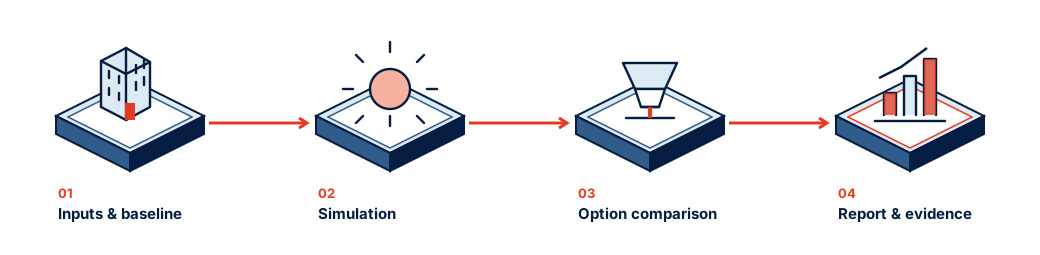
An energy model, design-option comparison and performance report.
Four systems decide the outcome. We test them against one another rather than one at a time, because the trade-offs run in both directions.
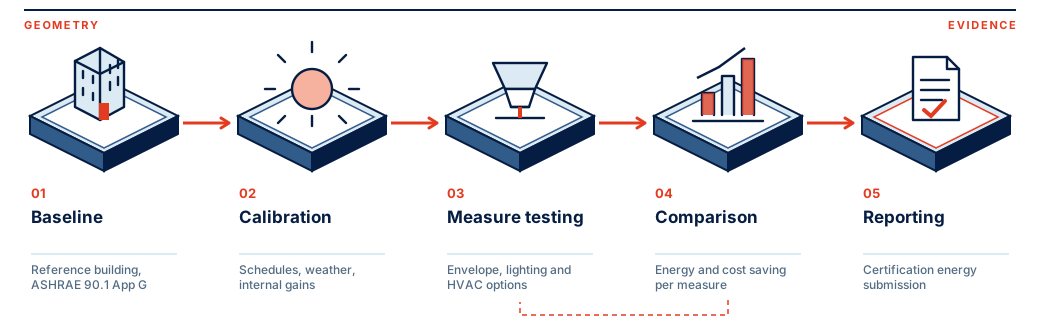
Insulation levels, thermal bridging, air-tightness, glazing specification, window-to-wall ratio, external shading and orientation response.
Envelope option comparisonSystem selection, plant efficiency, part-load behaviour, heat recovery, demand-controlled ventilation, chilled water and district cooling interface.
Plant sizing & efficiency caseInstalled power density, daylight-linked dimming, occupancy control, setpoints, schedules, optimum start and night purge.
Controls strategyPhotovoltaic array sizing, self-consumption, solar thermal and on-site generation scenarios, judged on whole-life cost rather than capacity.
Generation scenario modelShape the light. Understand the trade-offs.
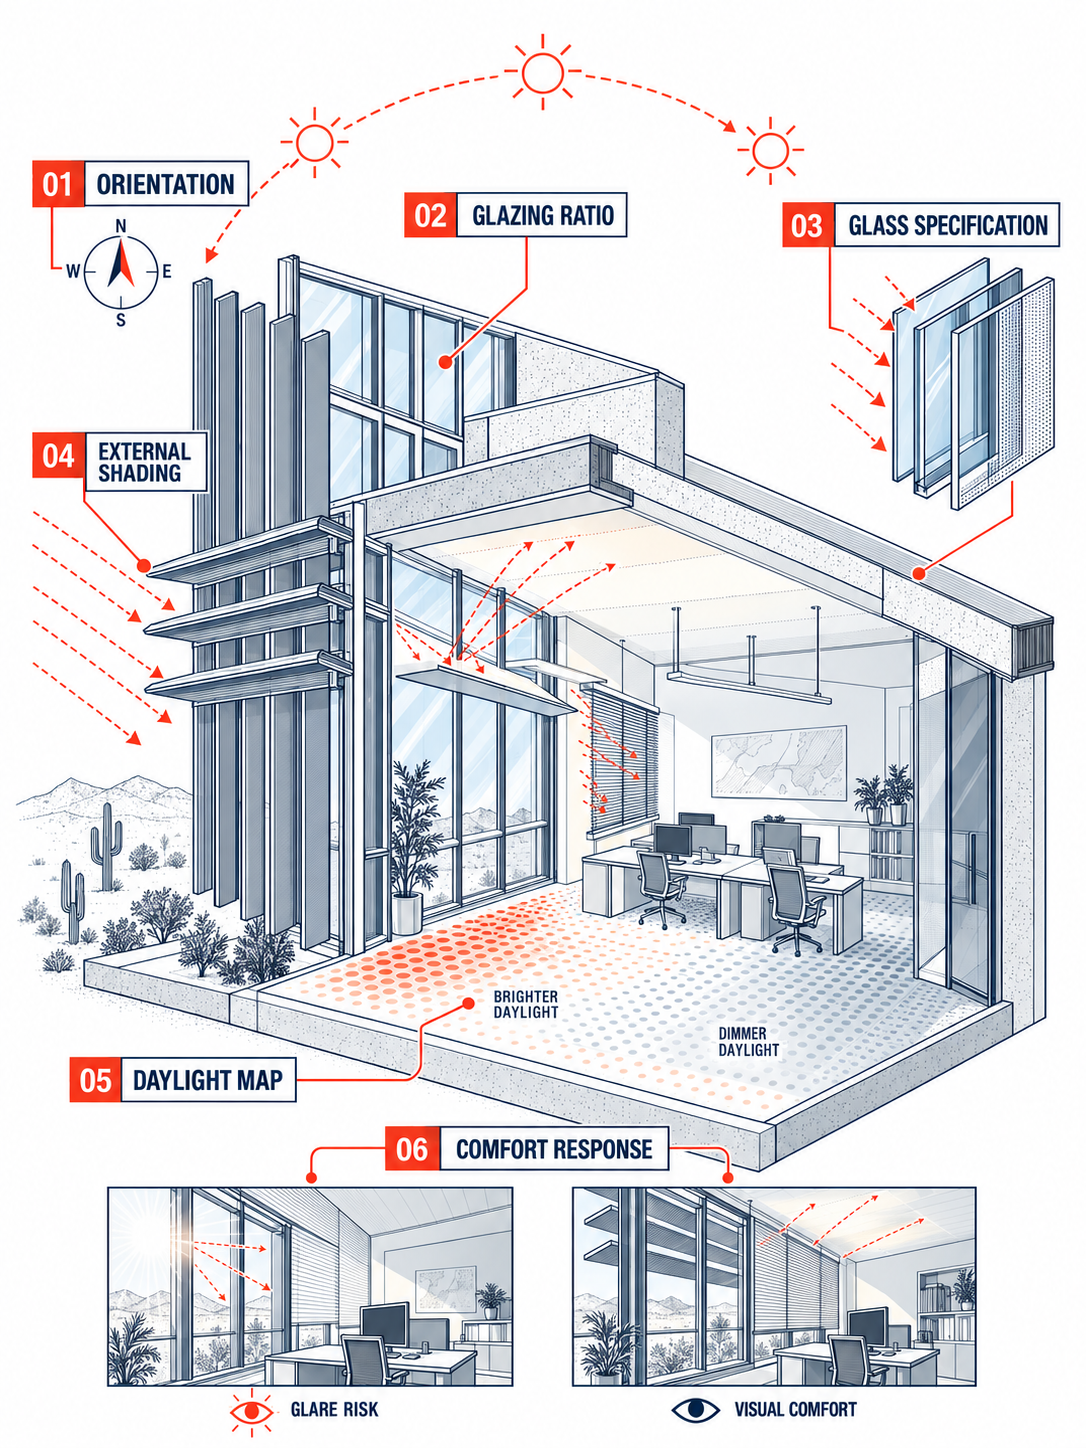
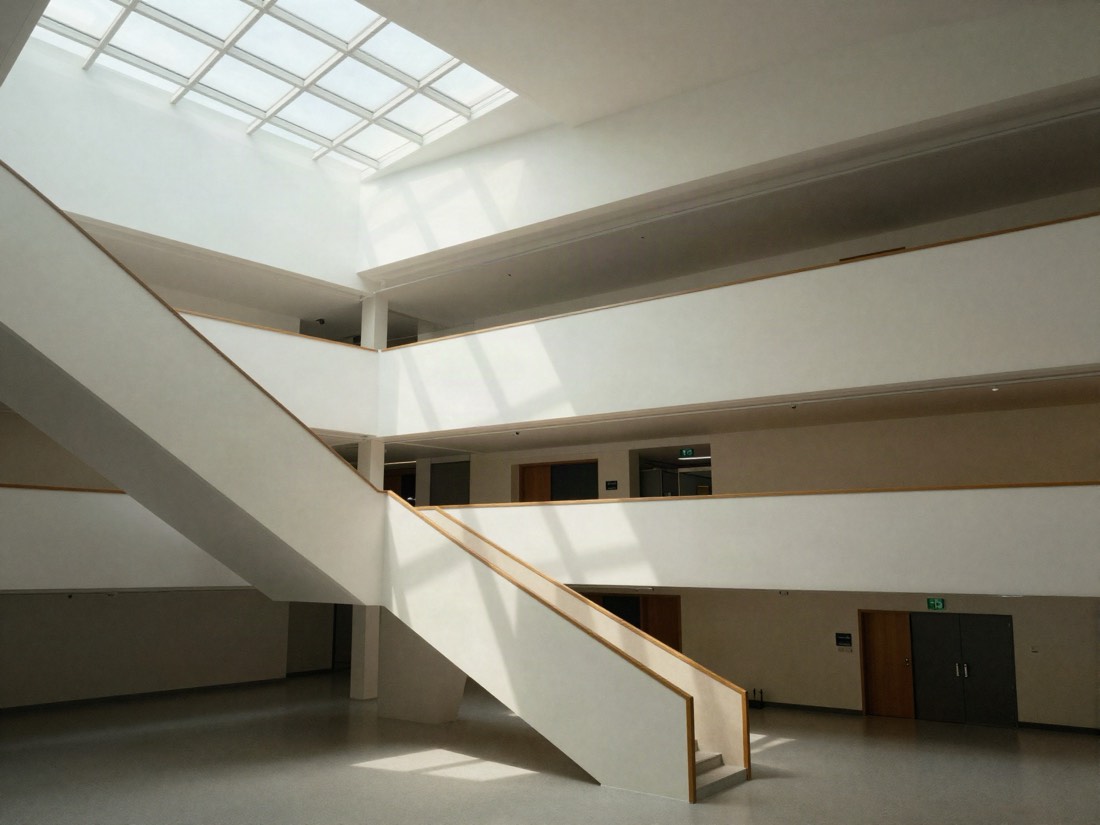
Balance daylight availability, solar exposure and visual comfort before the design is fixed.
Set geometry, weather and reference inputs.
Compare envelope, lighting and HVAC measures.
Report savings, assumptions and evidence.
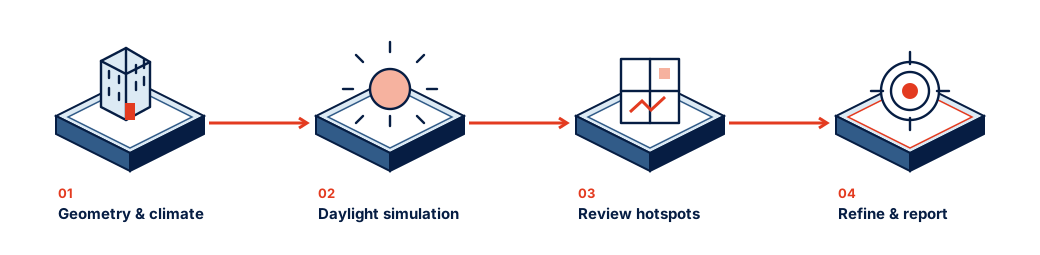
Daylight maps, performance indicators and practical design recommendations.
In this climate the daylight strategy and the cooling load are the same decision. Four variables carry it.
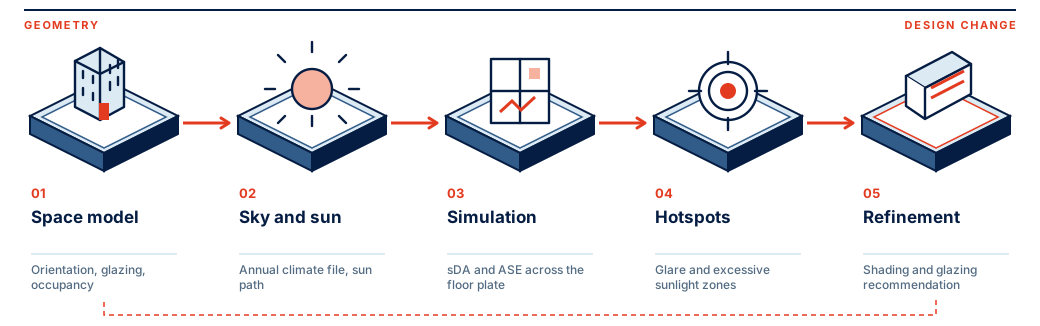
More glass admits more daylight and more heat. The useful range is narrower than most schemes assume, and it is orientation-dependent.
Window-to-wall studyVisible light transmittance against solar heat gain coefficient. A high-performance coating can hold daylight while cutting gain.
Glazing specificationGeometry tuned to orientation and sun path: horizontal on south, vertical on east and west. The most effective single measure in this climate.
Shading & façade recommendationsBlinds, light shelves and daylight-linked dimming. Necessary, but no substitute for getting the façade right.
Floor-plate daylight heat mapsReal actions. Verified impact. Credible stories.
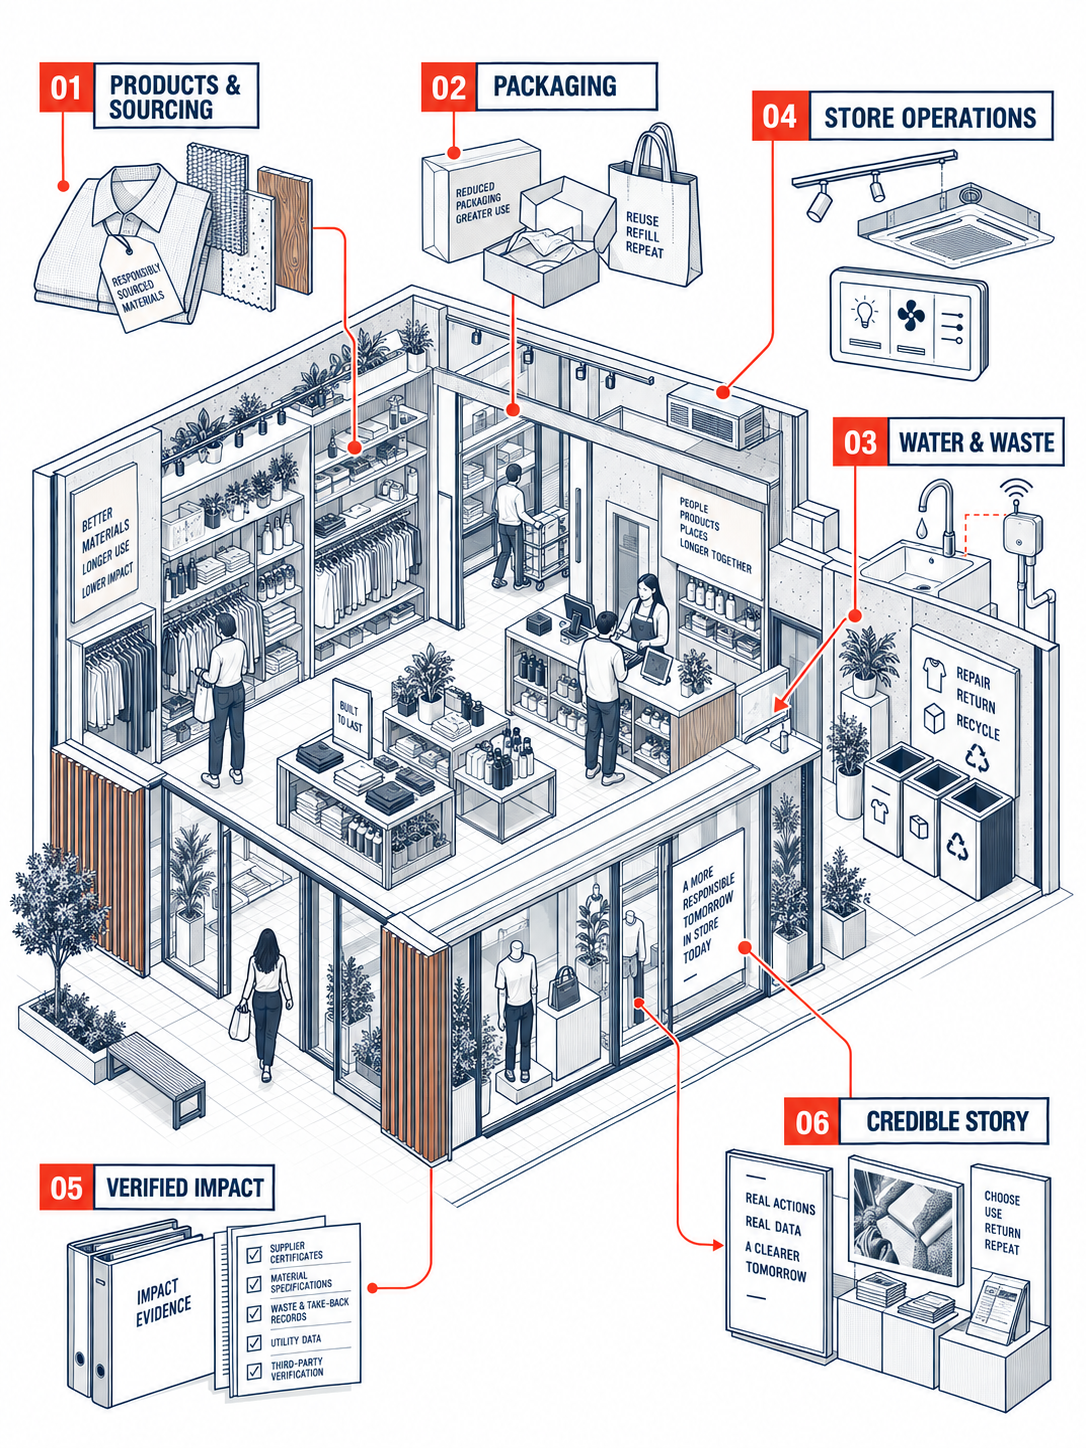
Retail sustainability & impact storytelling
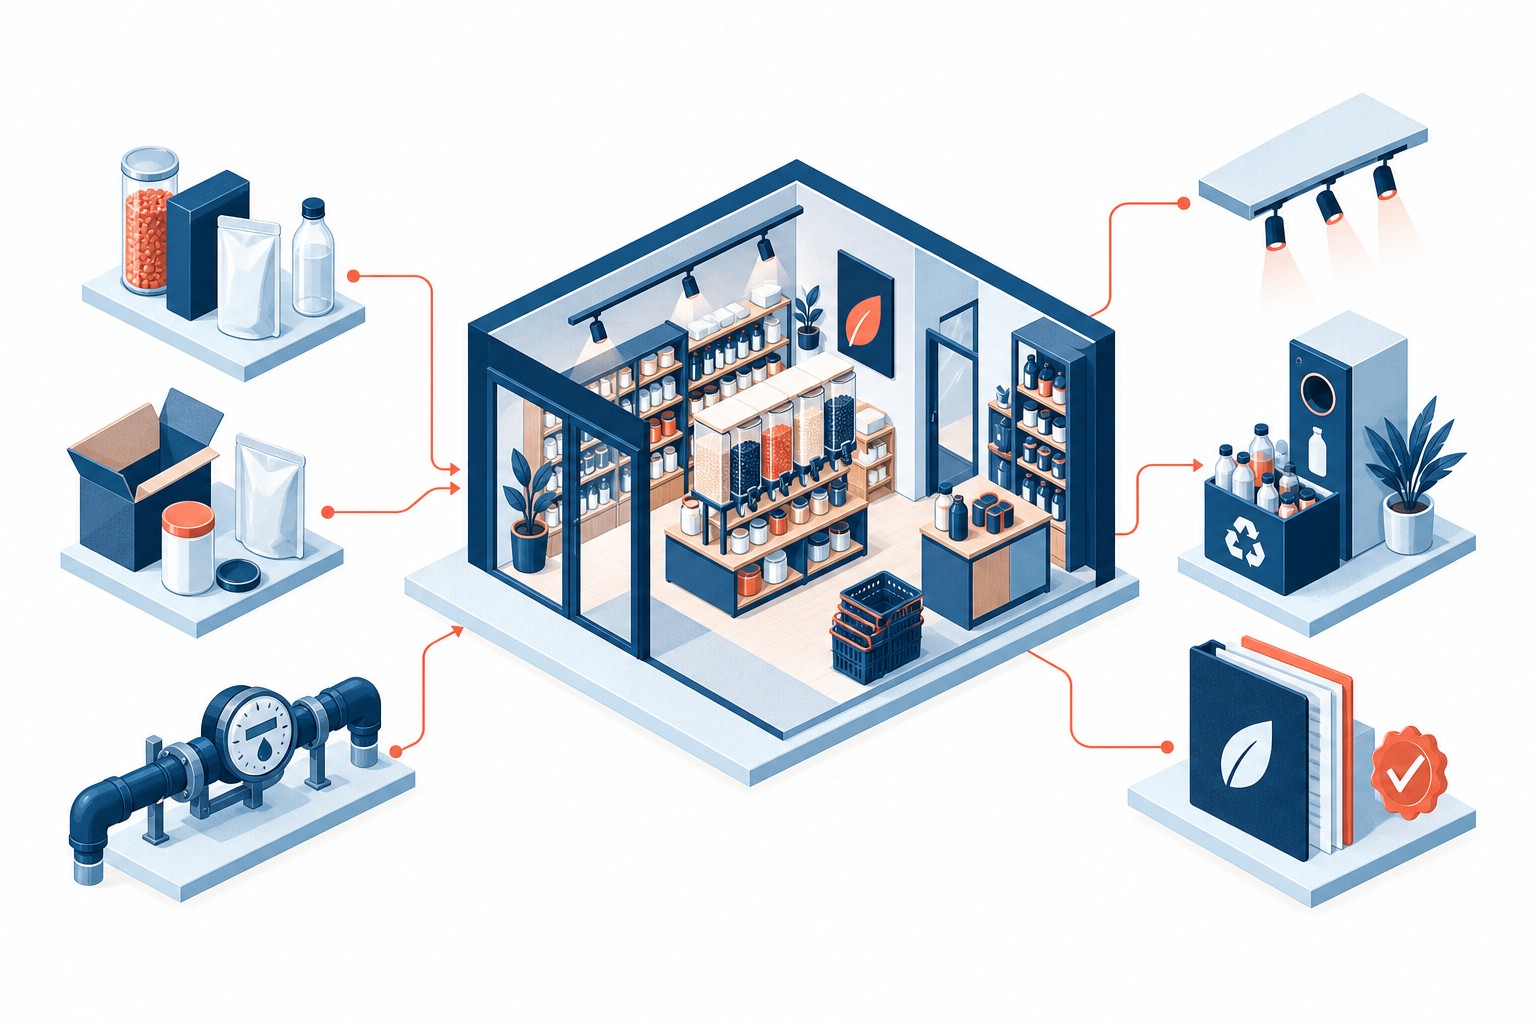
We identify, measure and communicate sustainability practices that customers can understand and trust.
No greenwashing.From products and packaging to store operations, each story starts with documented action and a clear boundary.
Materials, certifications, local sourcing and durability.
Reduction, reuse, recycled content and circular options.
Fixtures, monitoring, leaks, cleaning and reuse opportunities.
Prevention, segregation, food waste and take-back.
Energy, water, materials and day-to-day practices.
Carbon, energy, water, waste and packaging indicators.
Check the evidence before a claim reaches customers.
Turn verified action into clear stakeholder narratives.
We review supporting information, state what was measured and disclose relevant limits before publication.
Typical outputs · Opportunity map, indicator register, claim review and customer-facing story concepts.
Energy informs carbon and cost. Daylight informs the façade. Certification draws on the same evidence.
| Service | Concept | Design | Procurement | Construction | Operation |
|---|---|---|---|---|---|
| Green Building Certification | |||||
| Building Energy Modelling | |||||
| Daylighting Assessment | |||||
| Life Cycle Assessment | |||||
| Life Cycle Costing | |||||
| GHG & Carbon Accounting | |||||
| ESG Reporting & Advisory | |||||
| Retail Sustainability & Impact Storytelling |
The shading study changes the cooling load in the energy model, which changes the operating cost in the LCC and the plant size in the capital cost.
The material comparison is run for carbon and for whole-life cost together, so the substitution is judged on both before it reaches procurement.
The modelled and metered energy demand becomes the Scope 2 inventory, which becomes the disclosed emissions intensity in the ESG report.
Integrated Approach
30
Early design decisions offer the greatest influence. Later changes usually cost more.
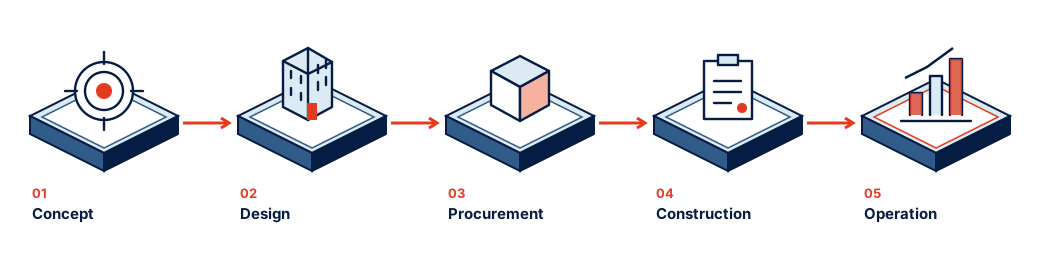
Late appointments limit the work to checking decisions already made.
Early engagement allows orientation, structure and systems to be tested before they are fixed.
Project Lifecycle
31
Occupancy, operating hours and building systems differ by sector. The analysis should reflect them.


Extend the approach across a portfolio with carbon inventories, ESG reporting and performance comparisons.
Sectors We Serve
32
Use recognised standards to make results comparable and reviewable.












Official marks: LEED, BREEAM, WELL and EDGE. Other symbols are reference icons. No endorsement is implied.
Standards & Frameworks
33
A portfolio of building types and appointments, with the project register as the source of record.
PQP, ICA and energy modelling
PQP and ICA
PQP, ICA, energy modelling and waste
Status and ratings as supplied in the review pack. Ratings shown for ongoing work are targets. Project photography and client approval remain to be confirmed.
View the complete 25-project register ↗The supplied register records project stages, scopes, target ratings and delivery status.
| No. | Project | Stage | OKELIS scope | Target rating | Status |
|---|---|---|---|---|---|
| 1 | Red Crescent Headquarters | Construction | PQP · ICA · Energy modelling | 2 Pearl PBRS | Completed |
| 2 | International Community School | Construction | PQP · ICA · Energy modelling | 2 Pearl PBRS | Completed |
| 3 | Noya 2 Jumaa Mosque | Design | PQP · ICA · Energy modelling | 2 Pearl PBRS | Completed |
| 4 | Abu Dhabi Equine & Camel Hospital | Design | PQP · ICA · Energy modelling | 1 Pearl PBRS | Completed |
| 5 | Jamal Al Nuaimi Villa | Design | PQP · ICA · Energy modelling | 1 Pearl PVRS | Completed |
| 6 | Al Suweidi Villa | Design | PQP · ICA · Energy modelling | 1 Pearl PVRS | Completed |
| 7 | Avangard Training Center | Construction | Energy modelling | 1 Pearl PBRS | Completed |
| 8 | Eagle Hills Broad Project | Design | PQP · ICA · Energy modelling | 1 Pearl PBRS | Completed |
| 9 | Al Reman Residential Building C48 | Design | PQP · ICA · Energy modelling | 1 Pearl PBRS | Completed |
| 10 | Al Reman Residential Building C73 | Design | PQP · ICA · Energy modelling | 1 Pearl PBRS | Completed |
| 11 | Commercial Building C144 | Design | PQP · ICA · Energy modelling | 1 Pearl PBRS | Completed |
| 12 | Commercial Building C64 | Design | PQP · ICA · Energy modelling | 1 Pearl PBRS | Completed |
| 13 | Commercial Building C61 | Design | PQP · ICA · Energy modelling | 1 Pearl PBRS | Completed |
| 14 | Muna Academy | Construction | Daylighting · LCC | Not rated | Completed |
| 15 | Amazon Data Center | Design | PQP · ICA | 1 Pearl PBRS | Completed |
| 16 | Al Reman Residential Building 868 | Design | PQP · ICA | 1 Pearl PBRS | Completed |
| 17 | Residential Building C25 | Design | PQP · ICA · Energy modelling | 1 Pearl PBRS | Ongoing |
| 18 | Eagle Hills Broad Project | Construction | Supervision | 1 Pearl PBRS | Ongoing |
| 19 | Delma Mall Hotel | Construction | Energy modelling | 1 Pearl PBRS | Ongoing |
| 20 | Al Sader 1 School | Design | PQP · ICA · Energy modelling · Waste | 2 Pearl PBRS | Ongoing |
| 21 | Al Sader 2 School | Design | PQP · ICA · Energy modelling · Waste | 2 Pearl PBRS | Ongoing |
| 22 | Al Sader 3 School | Design | PQP · ICA · Energy modelling · Waste | 2 Pearl PBRS | Ongoing |
| 23 | Al Shamkha School | Design | PQP · ICA · Energy modelling · Waste | 2 Pearl PBRS | Ongoing |
| 24 | Al Riyad School RD79 | Construction | Life cycle assessment | 2 Pearl PBRS | Completed |
| 25 | Al Riyad School RD106 | Construction | Life cycle assessment | 2 Pearl PBRS | Completed |
Energy modelling appears on 19 entries. Client details, floor areas and project photography await confirmation.
Project Experience
35
Certification and technical support at the construction stage.

Pearl Qualified Professional appointment.
Independent Commissioning Agent appointment.

Building-performance analysis listed alongside certification roles.
The register records scope and status. Savings, floor area and an approved client statement were not supplied.
Add confirmed evidence to develop this snapshot into a full case study.
One coordinated path, with a clear output at every stage.

Agree the brief, targets and delivery scope.
Output / Agreed brief
Check inputs, boundaries and the baseline.
Output / Baseline register
Test energy, daylight, carbon and cost.
Output / Compared scenarios
Choose options and resolve the trade-offs.
Output / Recommended design
Track specifications, site records and evidence.
Output / Coordinated submission
Review outcomes and operational performance.
Output / Results and next actions
If not, refine and model again. Once agreed, carry the decision into delivery.
Energy, carbon, cost and daylight results all derive from the same geometry and the same assumptions, so they never contradict each other.
Certification, ESG, GHG, LCA, LCC, energy modelling and daylighting, coordinated rather than subcontracted.
Every published figure traces to a model run, a measurement or a documented emission factor, and the assumptions travel with it.
Pearl Qualified Professional and Independent Commissioning Agent roles carried on our own projects, not subcontracted.
Why Work With OKELIS
38

For enquiries regarding certification, ESG, carbon accounting, life cycle analysis or building-performance modelling, please contact us.
OKELIS Engineering Consultancy L.L.C. S.P.C.
ahlan@okelis.com
okelis.com
 Corporate portfolio
Certification, building performance
and whole-life thinking.
Corporate portfolio
Certification, building performance
and whole-life thinking.
Corporate portfolio
Certification, building performance
and whole-life thinking.
Corporate portfolio
Certification, building performance
and whole-life thinking.
Corporate portfolio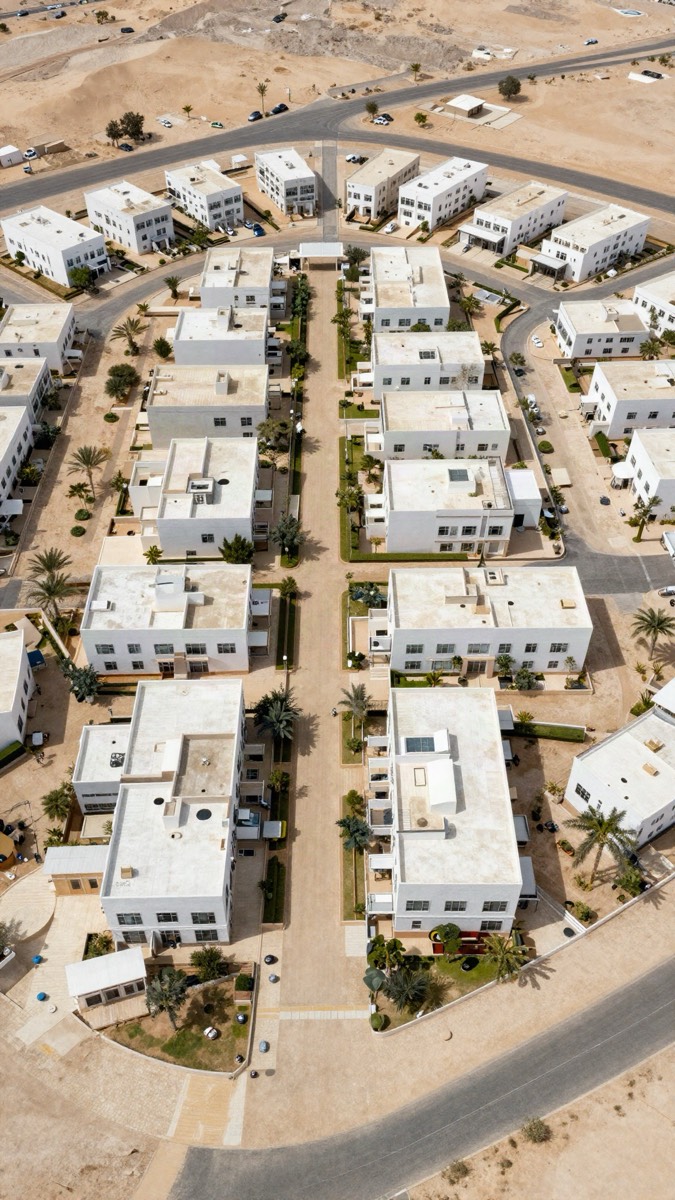
Certification, building performance
and whole-life thinking.
Corporate portfolio Sustainability.Innovation.
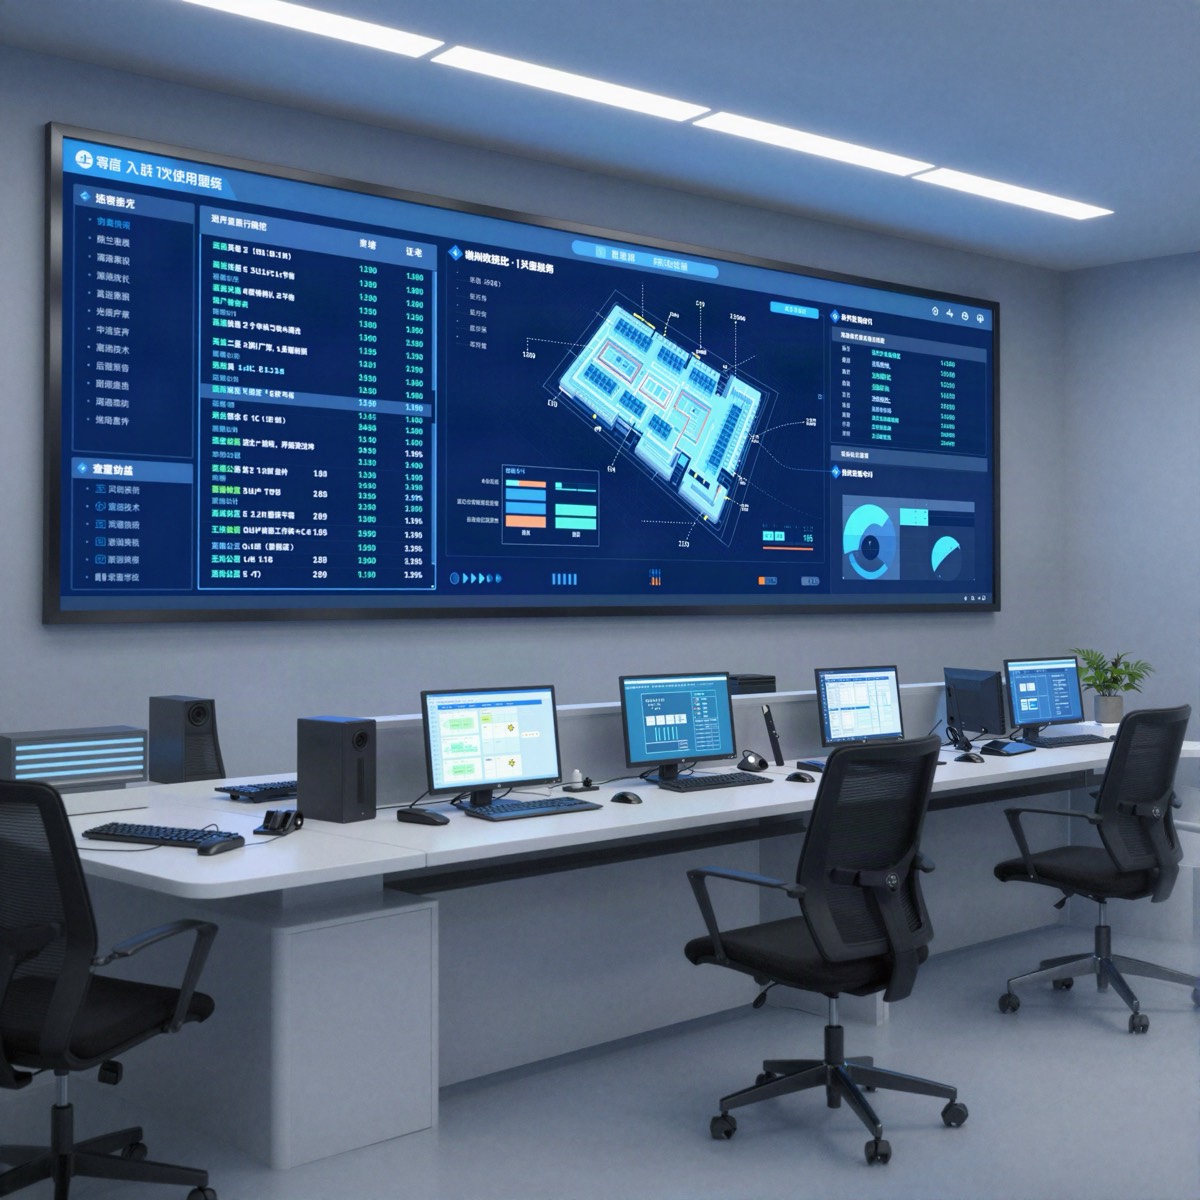 Intelligence.
Certification, building performance
and whole-life thinking.
Corporate portfolioCertification, building performance
and whole-life thinking.
Corporate portfolioCertification, building performance
and whole-life thinking.
 Corporate portfolio
Certification, building performance
and whole-life thinking.
 Corporate portfolio
Certification, building performance
and whole-life thinking.
 Corporate portfolio
Certification, building performance
and whole-life thinking.
 Corporate portfolio
Certification, building performance
and whole-life thinking.
Corporate portfolioCertification, building performance
and whole-life thinking.
Corporate portfolioCertification, building performance
and whole-life thinking.